
BEDS3
BATHS1 full 1 partial
SQUARE FEET1,600
MLS#1051741
STATUSActive
PROPERTY TYPEResidential - Single Family
SCHOOLWilliam Floyd
Property Description
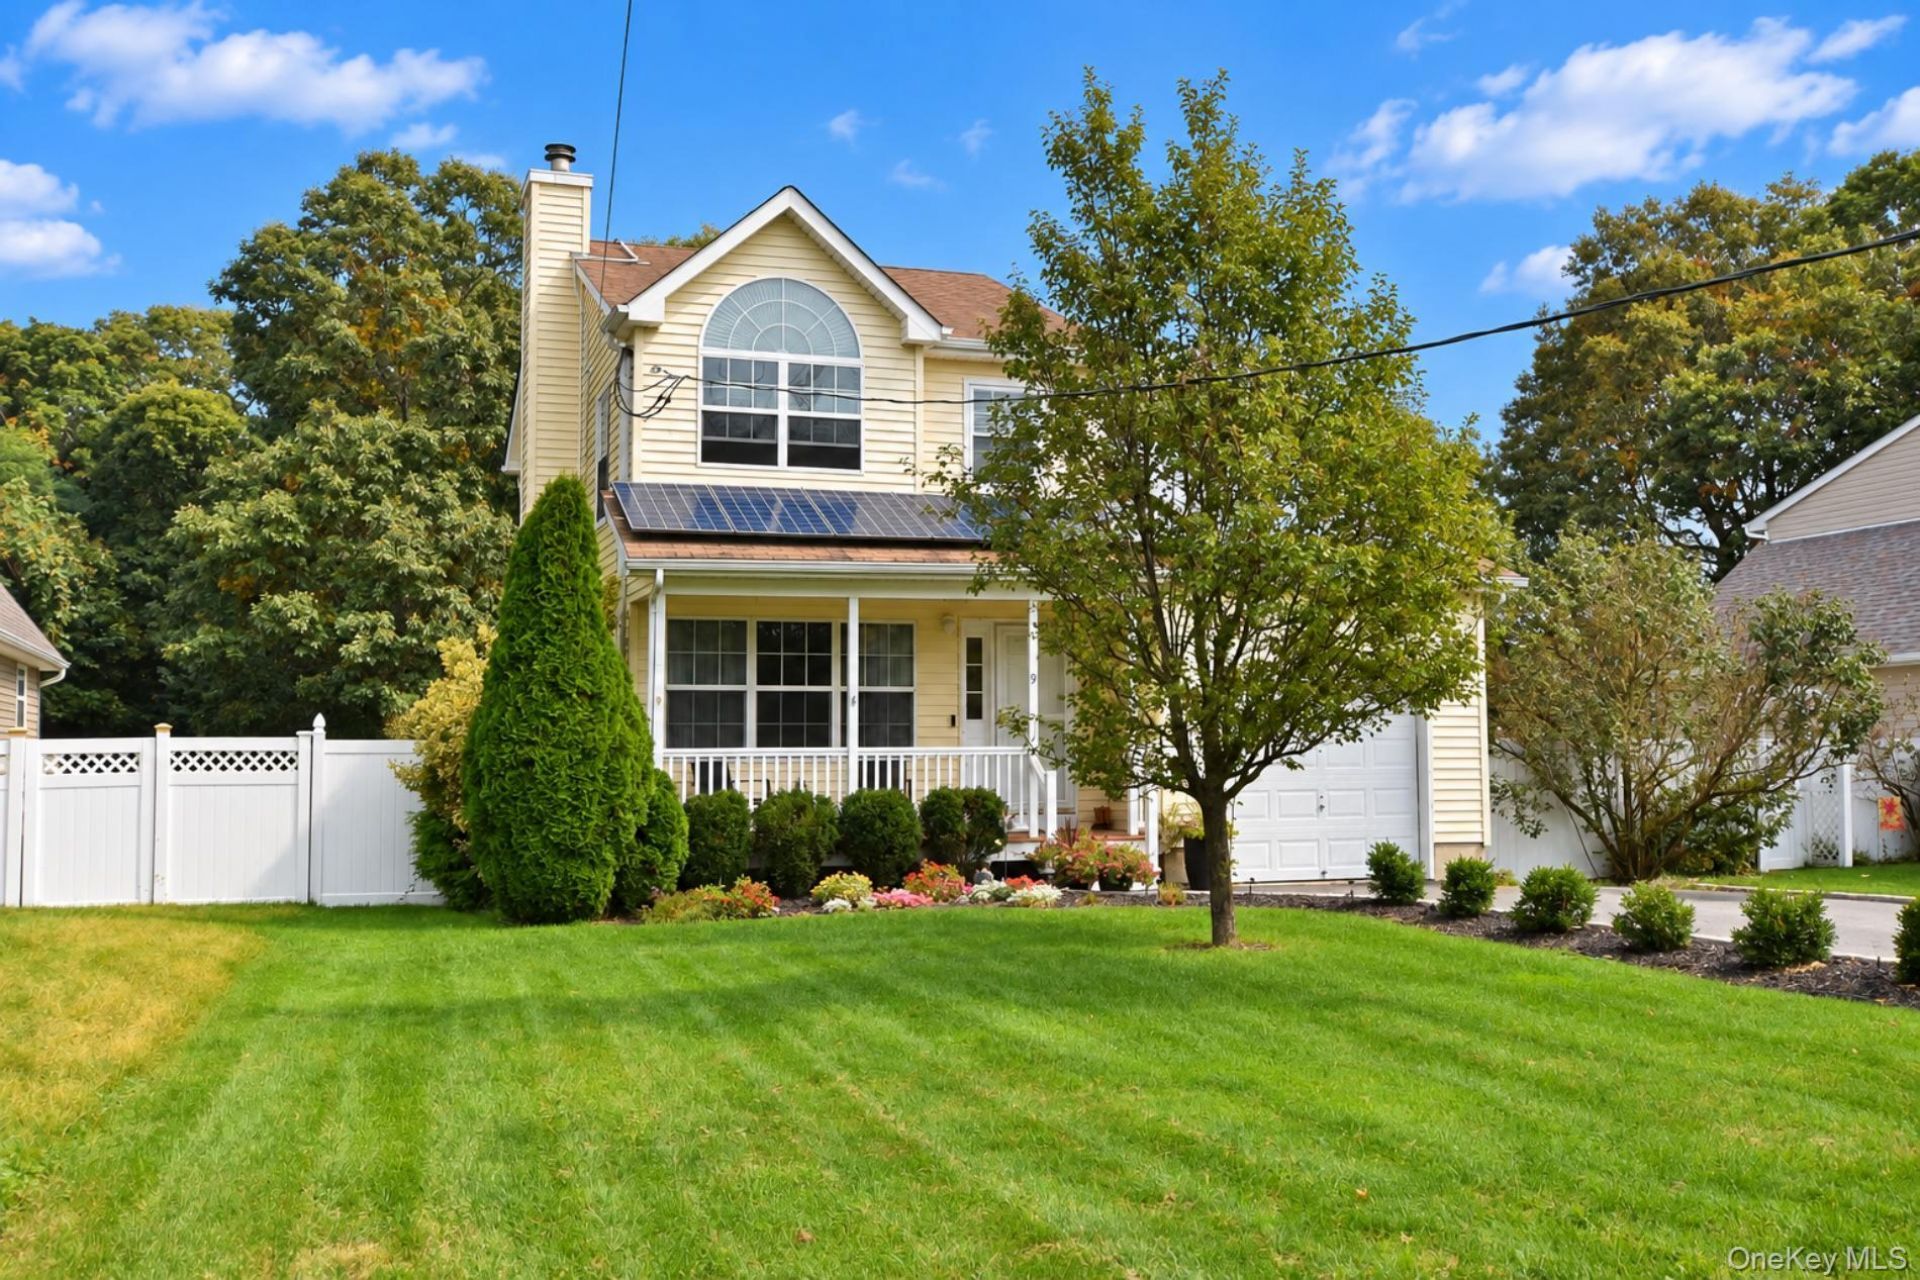
Welcome to this young 3-bedroom, 1.5-bath home built in 2006, offering approximately 1,600 sq. ft. of comfortable living space plus a large 3/4 finished basement. The inviting front porch welcomes you into a home featuring a formal living room, formal dining room, and a spacious eat-in kitchen with pantry and stainless steel appliances, including stove, refrigerator and dishwasher. The primary bedroom features a beautiful cathedral ceiling. Enjoy central air, laundry room, attic storage, and some newer windows.Outside, you'll find a fully fenced, nicely sized yard with an above-ground pool and deck, perfect for entertaining and relaxing. Additional features include, but are not limited to, in ground sprinklers front and rear, a one car attached garage and paid-off solar panels, offering an added benefit for the next homeowner. A wonderful opportunity to own a young home with great outdoor space and desirable amenities set in the William Floyd school district.
Property Features
Property Type: Residential - Single Family
Basement: Yes
Basement: Finished, Full
Cooling: Central Air
Garage: 1
Heating: Hot Air, Oil
Home Style: Colonial
Lot Size: 0.25 Acres
Taxes: $10,427
Year Built: 2005
Amenities
Cathedral Ceiling(s)
Eat-in Kitchen
Formal Dining
Pantry
Recessed Lighting
Walk-In Closet(s)
Feature Descriptions
Appliances: Dishwasher, Oven, Refrigerator, Stainless Steel Appliance(s)
Attic: Scuttle
Building Area Total: 1600
Days on Site: 2
Exterior: Frame
Fencing: Full
Flooring: Hardwood
Formal Dining: Yes
GarageY/N: Yes
Heating Zones: 1
On Market Date: 2026-10-14
Parcel Number: 0200-967-00-07-00-003-000
Parking Features: Driveway, Garage
Patio And Porch: Deck, Porch
Pool Features: Above Ground
Rental Term: Monthly
Rooms Total: 6
Seller Concession: Yes
Sewer: Cesspool
Swimming Pool: Yes
Utilities: Electricity Connected, Trash Collection Public, Water Connected
Water: Public
Local Schools
High School: William Floyd High School
Middle School: William Paca Middle School
Elementary School: Nathaniel Woodhull Elementary School
School District: William Floyd
Estimate Your Payment
Estimated Payment
$ 3,863.86 per month $2,831.61 Principal & Interest $868.92 Property Tax $163.33 Homeowner's InsuranceChange Payment Information
Listed By / Shown By
Listing By
Agency Name: Coldwell Banker American Homes

Shown By
Agent Name: Joe Record
Agent Phone: Cell: (516) 526-4184
9 The Green | MLS# 1051741
This single family home located at 9 The Green , Shirley, NY 11967 is currently listed for sale by Coldwell Banker American Homes, with an asking price of $559,990. This property was built in 2005 and has 3 bedrooms and 1 full and 1 partial baths with 1600 sq. ft. The Green is located within the William Floyd school district. Search Shirley real estate on josephrecord.cbamhomes.com today.